
Mahdi Kha demi
Drafter-estimator
About
Cladding Drafter and Façade Specialist with over 6 years of hands-on experience in architectural drafting, specializing in high-precision cladding systems such as rain-screen, curtain walls, window walls, aluminum composite panels, back pans, and flashings. Proficient in AutoCAD (2D/3D) and Revit, I excel at translating complex architectural visions into detailed shop drawings, fabrication drawings, and 3D models that ensure seamless project execution. My track record includes delivering over 200 fabrication-ready drawings with 98% first-pass accuracy, conducting precise site measurements (±2 mm), and resolving RFIs to minimize rework and align with Canadian building codes and OBC compliance.In leadership roles, I’ve established company-wide Revit family libraries (over 50 components) and BIM standards, reducing drafting errors by 25% through QA feedback loops, revision tracking. This has accelerated production timelines by 40%, streamlined workflows, and boosted team efficiency by 30%. At Persebuild (2025–Present), I produce precise AutoCAD drawings, generate manufacturing parts lists, and ensure compliance with quality standards and approval workflows. Previously at North Custom Windows (2022–2024) as a Drafter, I managed projects by monitoring deadlines, reviewing shop drawings for compliance with architectural intent and fabrication tolerances, and leading cross-functional coordination with architects, engineers, project managers, and fabricators. I also developed drafting templates, participated in BIM meetings for value engineering, and created as-built documentation and detail libraries for over 20 high-rise and commercial projects in Toronto and Vaughan.At State Window Corporation (2020–2022), I focused on detailed shop drawings for cladding systems, site verifications, and maintaining project alignment through collaborative meetings. My skills extend to problem-solving, automation, time management, and strong communication in fast-paced teams. Holding a Bachelor of Interior Design from Yorkville University (2016–2020) and a Bachelor of Architecture from QOM University (2005–2009), plus certifications in Working at Heights, CPR/First Aid, and a G Full Driver’s License, I’m committed to results-driven innovation.
Canada
Toronto
Construction
Bluebeam, Teaching, Project Estimation, Artificial Intelligence (AI), CAD Tools, Computer-Aided Design (CAD), 3D Printing, Fabrication draw, Communication, Mechanical, Electrical, and Plumbing (MEP), 3D Prototyping, Working with Procurement Professionals, Architecture Education, Interior Design, Coordination Of Projects, 3D Modeling, Software Estimation, Construction Site Inspections, Teamwork, Planning Budgeting & Forecasting
Experience

Drafter-estimator
Presebuit
Toronto, ON
• Collaborated with contractors to estimate project requirements and ensure alignment with architectural designs. • Developed shop drawings and fabrication drawings in accordance with OBC standards. •interpreted architectural work sets to create precise unit fabrication drawings. Increased efficiency 50% using quality control techniques
Drafter-estimator
The North Custom Windows

Toronto, ON
• Collaborated with project managers and installers to ensure seamless execution of window wall and curtain wall projects. • Developed detailed shop and fabrication drawings, enhancing project clarity and efficiency. • Gained hands-on experience in a startup environment, learning from industry experts to refine drafting and estimating skills. Designed and implemented 50+ AutoCAD and Revit templates, families, and libraries, improving drafting efficiency by 40% and reducing errors by 25%.

Autocad Drafter
State Window Corporation
Ontario, Canada
Prepared detailed shop drawings and installation details for curtain wall and storefront systems, ensuring full compliance with architectural intent and fabrication requirements. Coordinated drawing revisions, addenda, and scope changes with design, costing, and fabrication teams from tender through execution. Developed and maintained accurate BOM and material documentation to support fabrication and installation sequencing
Education

Yorkville University
Interior Design

University of Qom
Architecture

Architecture

Bu-Ali Sina University
Architecture
Mahdi Kha demi's Contact Information
Phone
Find the Right Leads
Find Verified Contact Data

What LeadContact does well
Find verified emails, phone numbers, and decision-makers with 98% accuracy.

Find Leads
Find the right people by company, role, industry, location, and more.
925M+ professional profiles


Find Emails
Access verified email addresses for your target contacts.
657M+ emails


Find Phone Numbers
Get cross-validated phone data from multiple top sources.
239M+ phone numbers

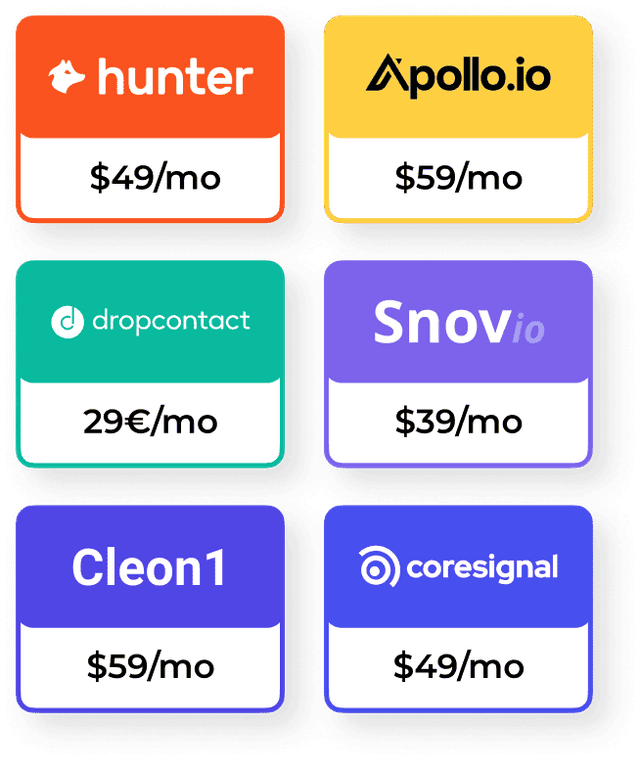
More Accurate. Lower Cost.
Find contact data in 1 tool with 98% accuracy
LeadContact integrates leading enrichment tools to deliver more accurate contact data—without paying for each one.


Great conversations start with the right contact.
It’s time to find yours.