
Tamer Wehbe
Project Manager @ Laceco
About
Architect with 8 years of experience in architectural design and BIM production. Proficient in projects' management, task scheduling & coordination between disciplines, communication and organizational skills. Possess a proven to lead all project members to successfully deliver agreed upon superior quality solutions. Fulfilled with adaptability, eagerness and enthusiasm in completing each task with the required standard and making key decisions into discussing plans with the team or with clients. Expertise includes wide range of residential, touristic, commercial, restaurant, landscape and governmental projects.
Saudi Arabia
Riyadh
Architecture & Planning
Project Planning, Project Coordination, Project Delivery, Udemy Business, LEED Green Associate, Communication, Lumion Pro, Rhinoceros, Bim Project Leadership, Boosted Efficiency, Error Reduction Initiative, 3D BIM Model Expert, Project Management, Data Analysis, Smartsheet, Management, Autodesk Navisworks, Autodesk Revit, Autodesk Autocad, Autodesk 3dmax
Experience

Project Manager
Laceco

Riyadh, Saudi Arabia
Key Project: King Abdullah Financial District (KAFD) - Lead and coordinate multidisciplinary design teams across architectural and engineering packages, ensuring alignment with project scope, timelines, and quality requirements. - Take full ownership of project planning, tracking, and reporting, including schedules, deliverables registers, and internal coordination milestones. - Manage and structure the design review process, improving clarity in comments, responsibilities, and follow-up actions to reduce rework and delays. - Develop and implement practical project control tools (dashboards, trackers, and quality checks) to enhance visibil ity, accountability, and decision-making. - Identify workflow gaps and inefficiencies, and actively introduce improved processes, standard templates, and clearer coordination procedures. - Act as the central interface between internal teams, management, and stakeholders to ensure consistent communication and timely issue resolution. - Support quality assurance by reviewing submissions for completeness, compliance, and coordination prior to formal issuance. - Contribute to team efficiency and well-being by improving planning clarity, reducing uncertainty, and promoting transparent, non-fault-finding collaboration. - Established clearer project control and tracking mechanisms, improving visibility of risks, deliverables, and responsibilities.

Project Lead Architect
Omrania
Riyadh, Saudi Arabia
"Collaborative Confidential project with Well-Known French Architect (240,000 sqm) - KSA" Diriyah Company | شركة الدرعية - Diriyah South East Boulevard - DGII - Mixed Use (HOPKINS) Key Project: Riyadh Icon - Competition | Diriyah Company - DGI - Residential | ROSHN - Residential - Collaborated on 5+ BIM projects, enhancing design accuracy and optimizing project workflows - Facilitated coordination meetings for clients, consultants & sub-consultants groups, improving model coordination & design collaboration - Managed a team of 3-4 members, delegating tasks, monitoring progress, and fostering a collaborative work environment - Develop a weekly lookahead in Smartsheet to track the team work progress and manage submissions, ensuring timely and accurate delivery - Produced documentation for 6 project phases, ensuring seamless transitions. From Conceptual Design Phase to IFC - Adaptable and collaborative in working with diverse nationalities and multidisciplinary teams, both in-house and remotely - Delivered projects adhering to Saudi Building Code (SBC) and CSI standards to ensure regulatory compliance and technical accuracy across all project phases. - Quality Control & Quality Assurance on tight deadlines - Conducted architectural design reviews on submittal packages - Oversaw project budgets exceeding $30 million, coordinating a multidisciplinary team of more than 60 professionals - Managed work sharing for teams via Autodesk Construction Cloud - Proven ability to lead team members to deliver LOO 300-350 upon tight deadlines. - Implemented complex geometries by using Rhino & Grasshopper - Creating Scripts (Dynamo/Grasshopper) to enhance project teams workflow (recurring tasks) - Performed Clash Detection & using Navisworks, running Visual checkups & creating clashes matrix & model coordination reports

Lead Architect
SDT International
Saudi Arabia
Communications, Space & Technology Commission, CITC NEOM by PIF - THE LINE, Oxagon, Trojena, and Sindalah - Created architectural drawings for projects based on building specifications and calculations - Creating and maintaining 3D models using BIM software - Ensured that design files are in accordance with client's requirements and the applicable document control procedures - Identified any potential or actual delays to the Design and/or other schedules and took all necessary actions - Collaborated with architects, engineers, and other members of the design and construction team - Facilitated the interface and relationships between designers and the rest of project delivery team - Generated detailed shop drawings using BIM software - Prepared, updated and maintained 4D and 5D simulation model for the construction project - Improved compliance by managing and updating material submissions and revisions - Controlled specific BIM software template files to assure compliance with industry standards

Founder & Director
VR-ARCHITECTURE & INTERIORS®
Lebanon

BIM Architect
Wehbepro
Beirut, Beirut Governorate, Lebanon
- Designed and contracted architectural services for projects valued at ($3 mil.) - Concept design spaces and volume design dwellings - 2D Drafting and 3D BIM modeling and real-time rendering - Collaborated in diverse teams to generate and issue for construction plans and detail shop drawings - Used BIM authoring tools to provide technical support and mentoring required to the project team - Coordinate BIM project data sets, workflow, and project set up - Set up work shared models and coordinate models across disciplines - Managed daily administration and maintenance of 10 models - Implemented government standards, enhancing compliance for major projects

Architectural Designer/Planner
Engineering Structure Company
Lebanon
- Designed and contracted architectural services - Concept design spaces and volume design dwellings - 2D Draft & 3D modeling and real-time rendering - Customized As-Built Projects (Releve), Renovations Projects - Designed Kitchen, Elevation, Plans & Shop Drawings - Computer Numerical Control Manager (CNC Machine) - Managed Executive & Shop Drawings - Prepared License Files - Technical Drawings & Details - Sketched and design buildings
Site Visit - Drafter - Projects Analysis
Engineering Structures Company
Aaley, Mount Lebanon, Lebanon
• Site Experience • Prepare a comprehensive analysis & assessment for any project/task • Generating License Files • High Speed Precise Drafting & Modeling • Critical Thinking & Knowledge • Detail Eye Catcher Ability • Team Collaboration
Education

Lebanese University - Faculty of Fine Arts and Architecture
Architecture
Lebanese University - Faculty of Fine Arts and Architecture
Architecture
Tamer Wehbe's Contact Information
Phone
Find the Right Leads
Find Verified Contact Data

What LeadContact does well
Find verified emails, phone numbers, and decision-makers with 98% accuracy.

Find Leads
Find the right people by company, role, industry, location, and more.
925M+ professional profiles


Find Emails
Access verified email addresses for your target contacts.
657M+ emails


Find Phone Numbers
Get cross-validated phone data from multiple top sources.
239M+ phone numbers

More Accurate. Lower Cost.
Find contact data in 1 tool with 98% accuracy
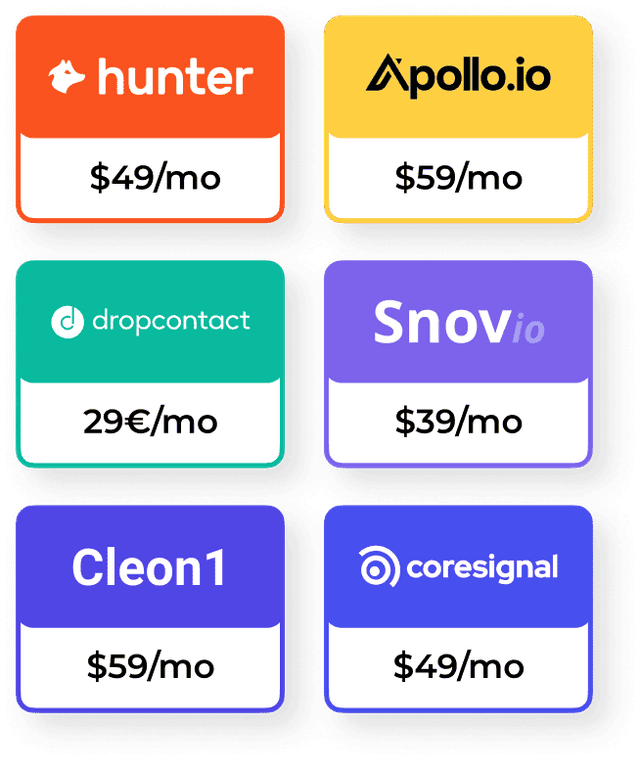
LeadContact integrates leading enrichment tools to deliver more accurate contact data—without paying for each one.


Great conversations start with the right contact.
It’s time to find yours.