
Rabab Saghir
Intern Architect @ HOSSACK ARCHITECTURE
About
- 10 years of Canadian Architecture Experience - 2 Landscape Architecture Experience. - Assisted in all three phases of project from Preliminary Design Phase, Design Development and Construction Drawings. - Prepared complete drawing packages for SPA approval, Permit Drawings, Tender drawings and Construction drawings. - Registered Intern Architect. Completed courses in REVIT and OBC part 9 from Humber College. - Proficient in the use of REVIT, Auto-CAD, Sketch up and Adobe creative Suite with
Canada
Oakville
Architecture & Planning
Materials Research, Adobe Photoshop, Request for Proposal (RFP), Project Management, Revit, AutoCAD Architecture, Rhino 3D, Architectural Design, Model Making, Design Research, Architectural Drawings, Construction Drawings, Photo, SketchUp, Microsoft Office, REVIT, AutoCAD, InDesign, Adobe Illustrator, Lumion
Experience
Intern Architect
HOSSACK ARCHITECTURE

Oakville, Ontario, Canada

Intern Architect
WZMH Architects
Toronto, Ontario, Canada
Predominantly worked on a new typology of building; Data Centres, from conception to 90% design development. Prepared Site Plan Approval drawings, Preliminary design drawings, 50% and 90% design drawings. Worked on the exterior envelope design development including research of different materials and assembly. Coordinated with different disciplines such as electrical, mechanical, structural, telecom and landscape the design criteria for exterior & interior mechanical and electrical equipment, structural limitations, security elements such as key hierarchy and city urban landscape requirements. Major Clients: - Microsoft Worked on commercial and retail interior fit-up projects from conception to execution Prepared Preliminary design drawings, Permit drawings, Tender drawings and Construction drawings including specifications Applied for Permit drawings (coordinated with different municipalities) Overlooked tender process including responding to RFI, issuing addendums and post tender addendums. Prepared Site Instructions, site meeting minutes and reviewed shop drawings Major Clients: - Royal Bank of Canada

Intern Architect
Dutra Architect Inc.
Toronto, Ontario, Canada
Worked on commercial and retail interior fit-up projects from conception to execution Prepared Site Plan Approval drawings, Preliminary design drawings, Permit drawings, Tender drawings and Construction drawings including specifications Applied for SPA & Permit drawings (coordinated with different municipalities) Overlooked tender process including responding to RFI, issuing addendums, post tender addendums and preparing bid analysis Prepared Project Contracts, Site Instructions, Contemplated Change Notices, Change Notices, Site meeting minutes, reviewed shop drawings and prepared certificate of payment Compilation of project close documents Prepared a document in InDesign for Request for Proposal Major Clients: - Bank of Nova Scotia - Canopy Tweed - Tokyo Smoke

Urban landscape Technologist
The MBTW Group
Toronto, Ontario, Canada
Worked on all three phases of project from Conceptual design, Design development and construction drawings. Drafted complete drawing packages for SPA approval, Permit Drawings and Tender drawings. Calculate area take offs for cost estimates as well. Designed Project Design Proposals booklets, Design Guidelines, Marketing booklets and Design Proposal boards for public meetings.
Education

National University of Sciences and Technology (NUST)
Architecture

Humber College
Humber College
Part 9 - Building Envelope
Rabab Saghir's Contact Information
Phone
Find the Right Leads
Find Verified Contact Data

What LeadContact does well
Find verified emails, phone numbers, and decision-makers with 98% accuracy.

Find Leads
Find the right people by company, role, industry, location, and more.
925M+ professional profiles


Find Emails
Access verified email addresses for your target contacts.
657M+ emails


Find Phone Numbers
Get cross-validated phone data from multiple top sources.
239M+ phone numbers

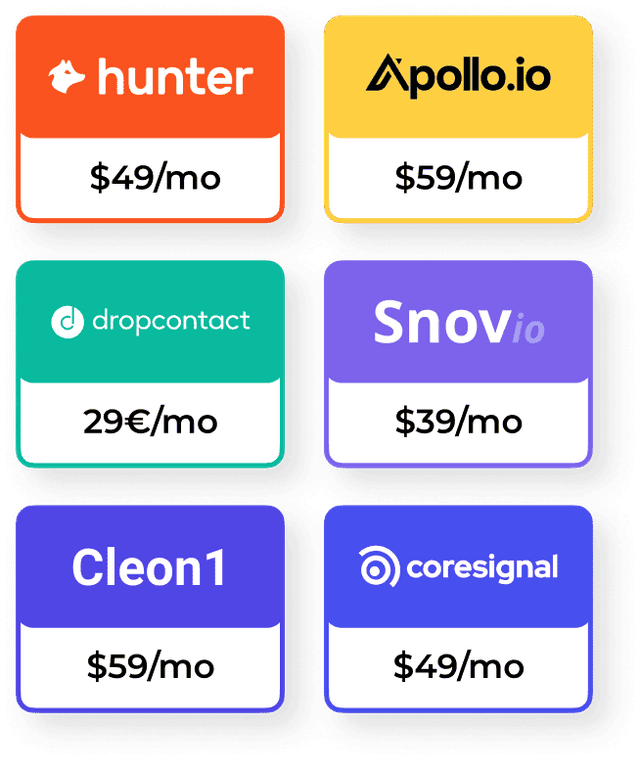
More Accurate. Lower Cost.
Find contact data in 1 tool with 98% accuracy
LeadContact integrates leading enrichment tools to deliver more accurate contact data—without paying for each one.


Great conversations start with the right contact.
It’s time to find yours.